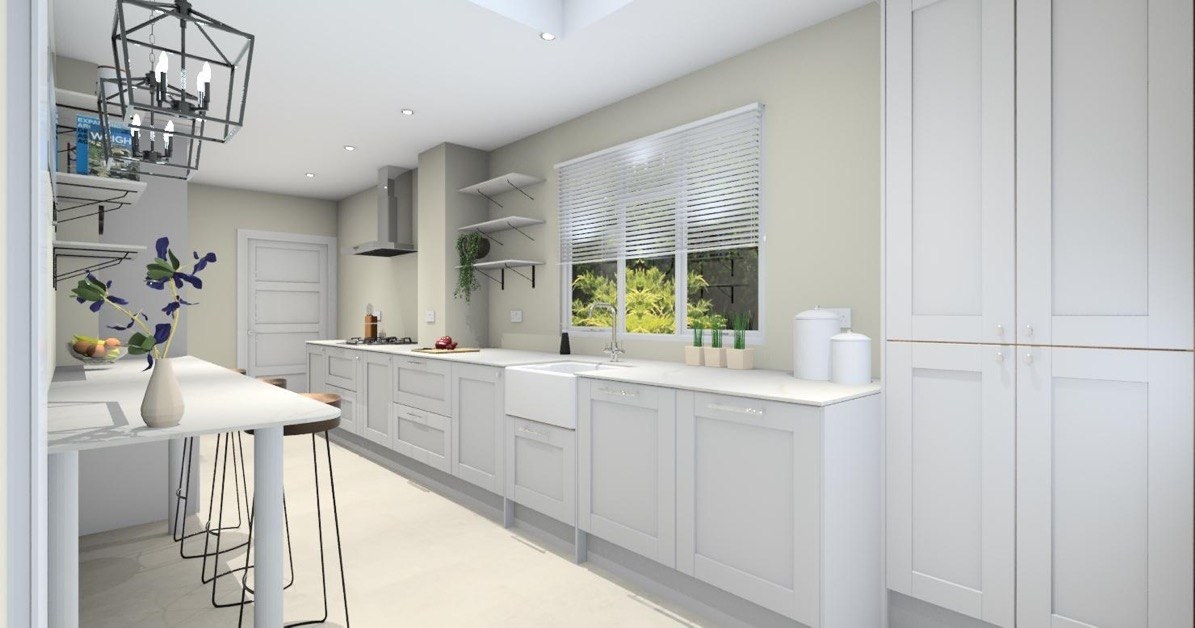
Design Visualisation by MALCON. A 3D render, not a photograph of a completed project.
Services · Chelmsford, Essex & London
3D DESIGN VISUALISATION.
See your new kitchen or interior before anything is ordered or built. MALCON prepares 3D design visualisations showing the layout, cabinetry style, colours, worktops, appliances and lighting, so you can make decisions with confidence and change your mind on screen rather than on site.
What’s included
Premium products, specified
Because the same team designs and installs, the visualisation is drawn around products and details we can actually supply and fit, so the finished room matches what you approved.
How it works
- 01
Measure
We survey the room and note windows, doors, services and anything that must stay.
- 02
Brief
We talk through how you use the space, the style you like and your priorities.
- 03
Visualise
We prepare 3D views of the proposed design for you to review.
- 04
Refine
We adjust layout, colours and details until you are happy to proceed.
Questions
Is the 3D design the same as the finished room?
It is a close guide to layout, style and colour. Exact finishes are confirmed with samples and a written specification before ordering.
Can I have a 3D design without booking the installation?
Tell us what you need when you get in touch and we will confirm what we can offer for your project.
Which areas do you cover?
We are based in Chelmsford and work across Essex and in London.
Areas we cover
Based in Chelmsford, we work on homes across Essex and in London.